
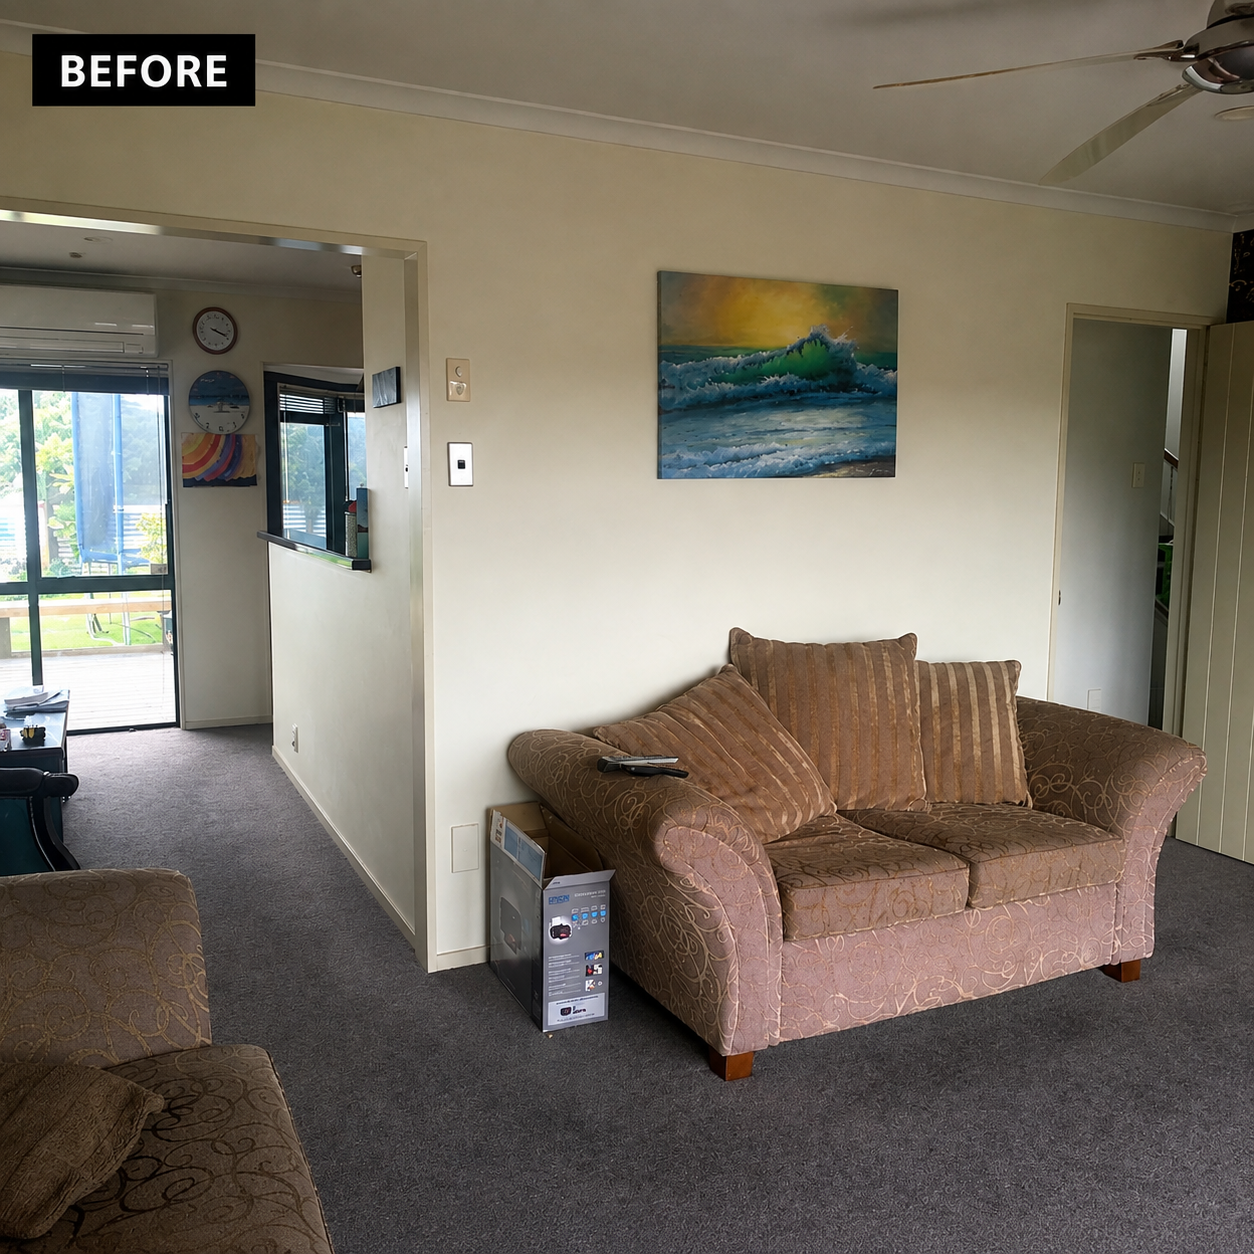
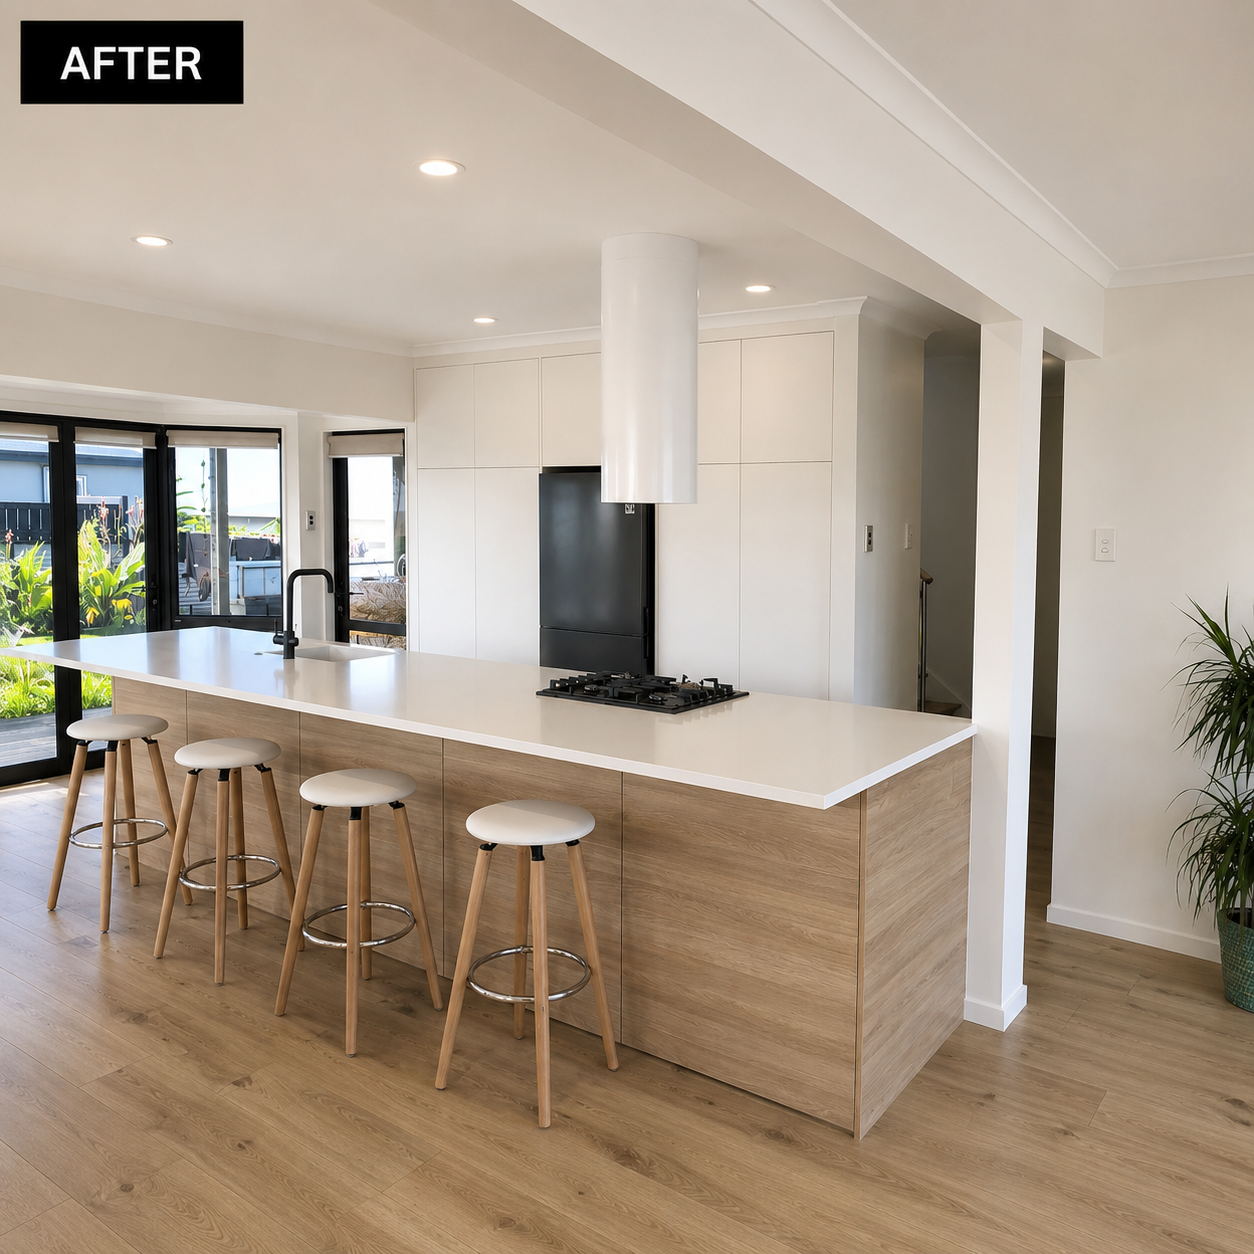
DOESN’T WORK? WE PLAN IT.
Professional space planning for one room or defined space that needs to function better.
Whether you’re rearranging a room, rethinking a kitchen layout or just can’t work out where everything should go, we’ll give you a clear plan to move forward with.
WHAT YOU GET
A professionally developed layout for one defined space.
ArchiCAD-based space planning using your supplied measurements.
Practical circulation, placement and sizing recommendations.
A dimensioned floor plan showing the recommended layout.
A personalised PLAN report with clear recommendations and next steps.
PLAN gives you one developed layout for one defined space. It doesn’t include alternative layouts, 3D visuals, architectural or construction drawings, detailed kitchen or joinery design, product sourcing or purchasing.
WANT TO TAKE IT FURTHER?
Add SEE to visualise the proposed space or SOURCE if you need help choosing the finishes, fittings, furniture or products.
THE IMPORTANT BIT
PLAN is based on measurements and information you supply. THE ROOM EDIT does not undertake site measurement or verification. All dimensions must be checked on site before ordering, manufacture, installation or construction.
NEED MORE AS WE GO?
No problem. Services can be added during your project — we’ll confirm the additional cost with you before any extra work begins.
DOESN’T WORK? WE PLAN IT.
Professional space planning for one room or defined space that needs to function better.
Whether you’re rearranging a room, rethinking a kitchen layout or just can’t work out where everything should go, we’ll give you a clear plan to move forward with.
WHAT YOU GET
A professionally developed layout for one defined space.
ArchiCAD-based space planning using your supplied measurements.
Practical circulation, placement and sizing recommendations.
A dimensioned floor plan showing the recommended layout.
A personalised PLAN report with clear recommendations and next steps.
PLAN gives you one developed layout for one defined space. It doesn’t include alternative layouts, 3D visuals, architectural or construction drawings, detailed kitchen or joinery design, product sourcing or purchasing.
WANT TO TAKE IT FURTHER?
Add SEE to visualise the proposed space or SOURCE if you need help choosing the finishes, fittings, furniture or products.
THE IMPORTANT BIT
PLAN is based on measurements and information you supply. THE ROOM EDIT does not undertake site measurement or verification. All dimensions must be checked on site before ordering, manufacture, installation or construction.
NEED MORE AS WE GO?
No problem. Services can be added during your project — we’ll confirm the additional cost with you before any extra work begins.